On Point Homes

Built With Intention

Portfolio

OurWork

A growing portfolio of completed homes across Idaho. Every project photographed is a family settling into a home built with intention.

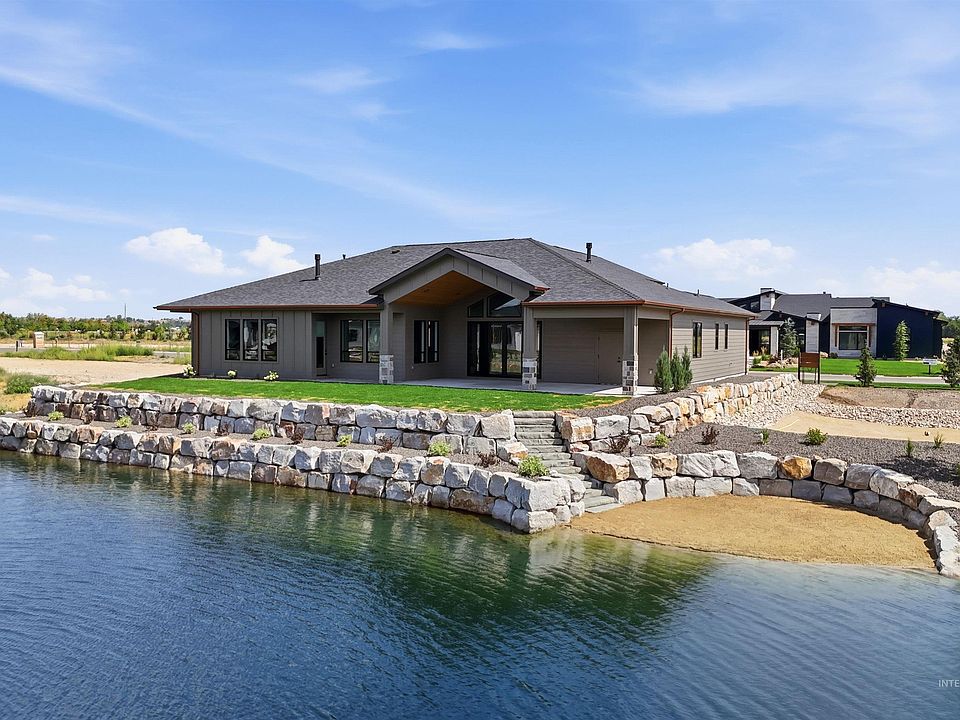
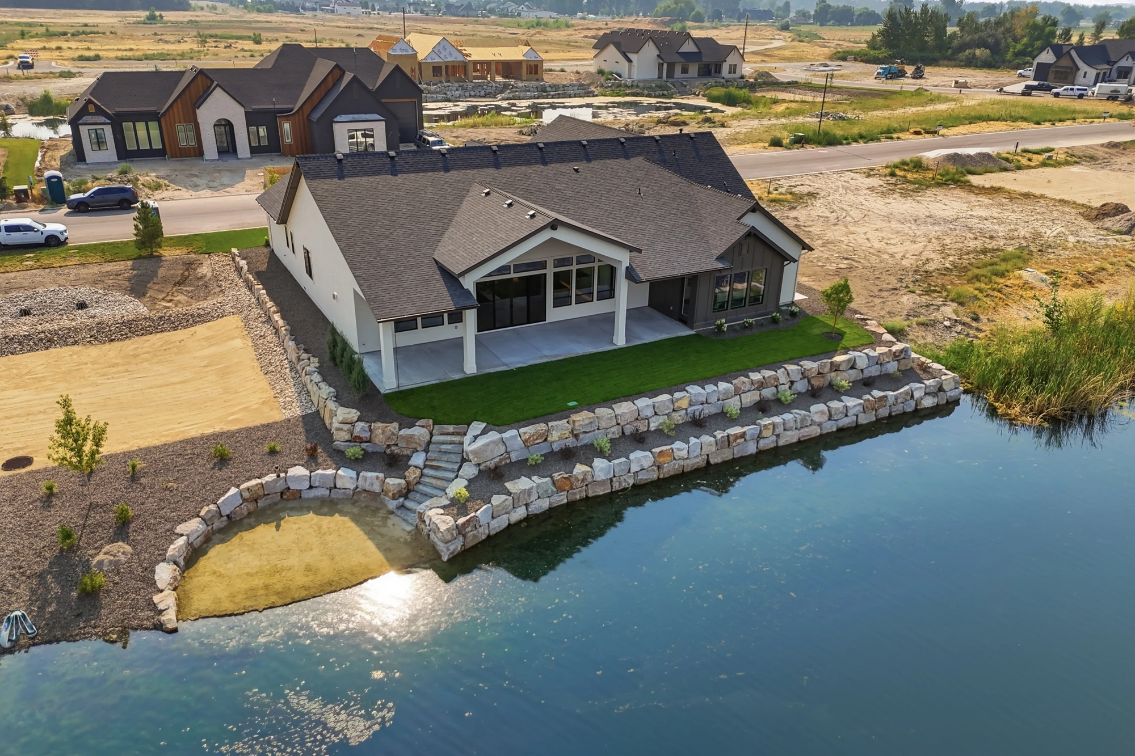
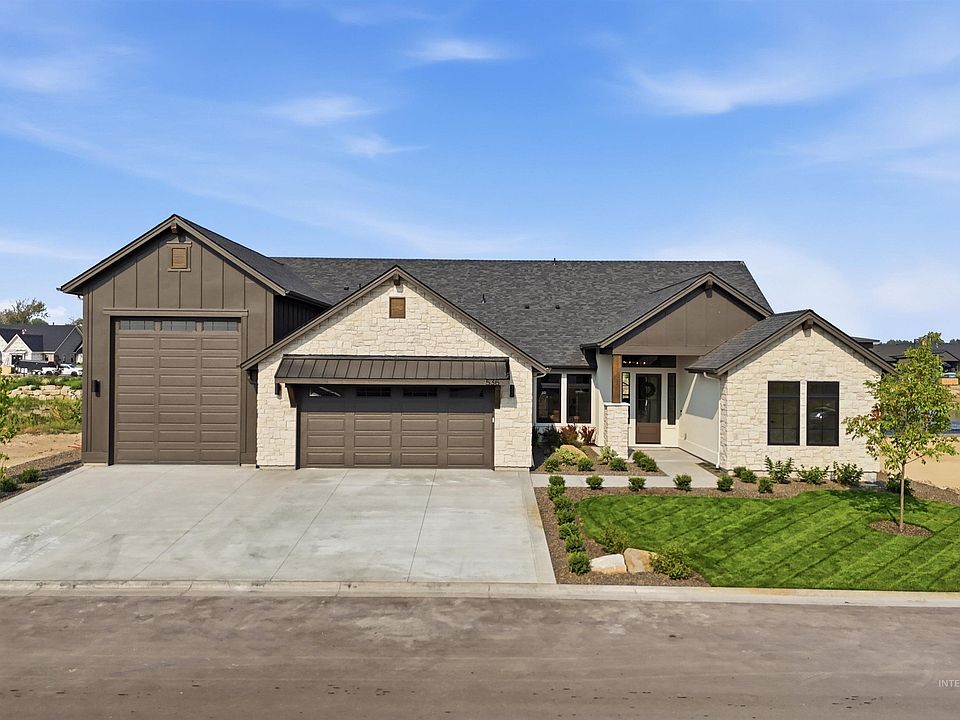
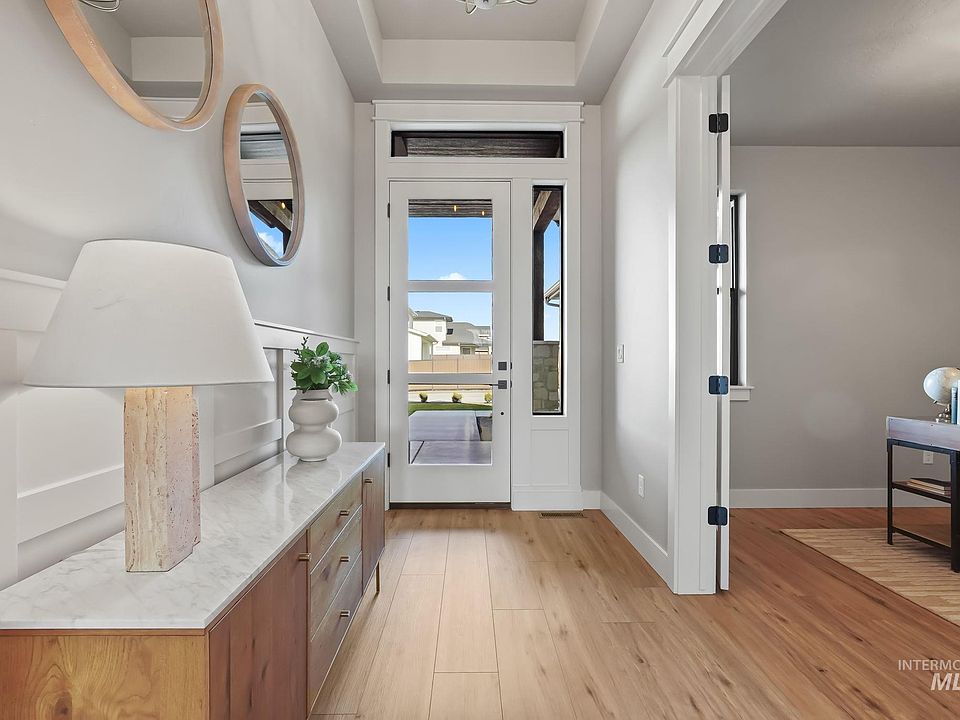
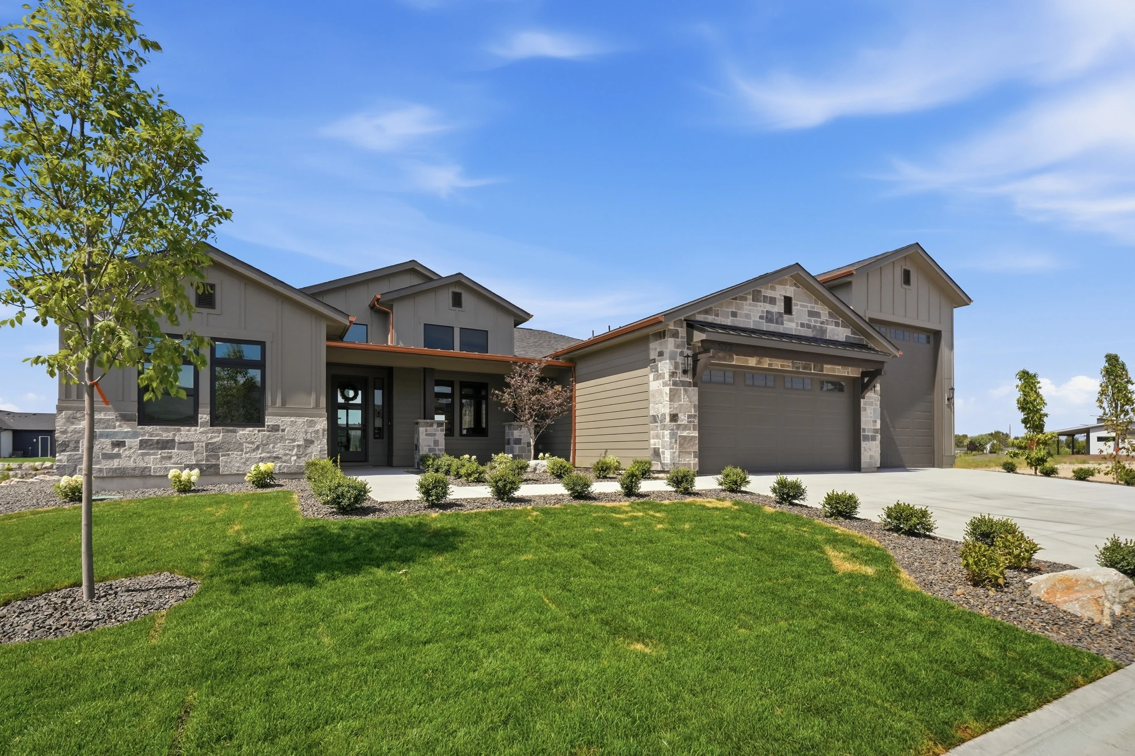
The Lexington at River Walk Ranch — completed home by On Point Homes

The Lexington at River Walk Ranch

2026

Middleton, Idaho

4 Bed 3 Bath 3,020 SF

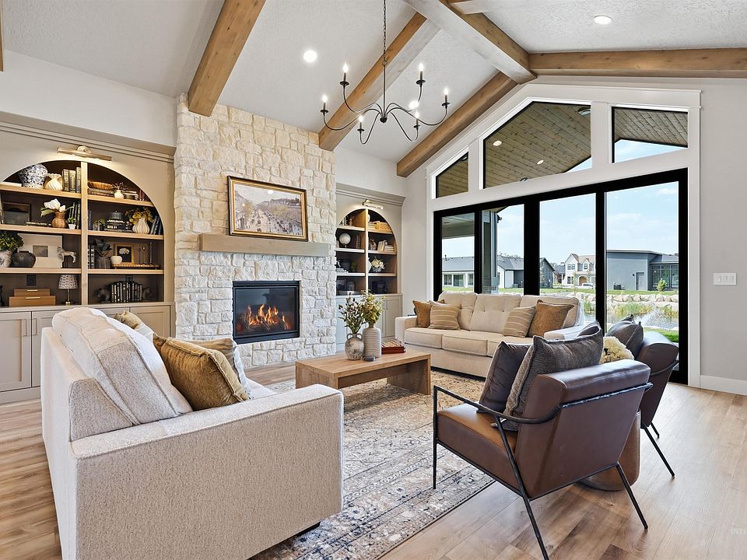
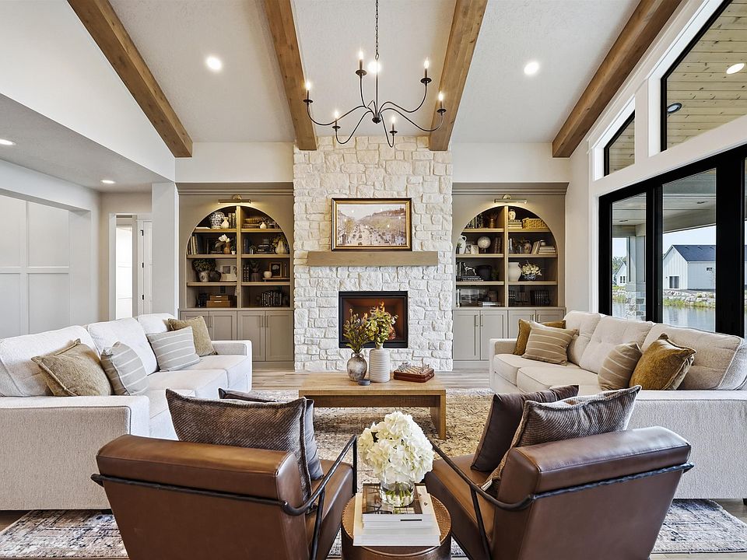
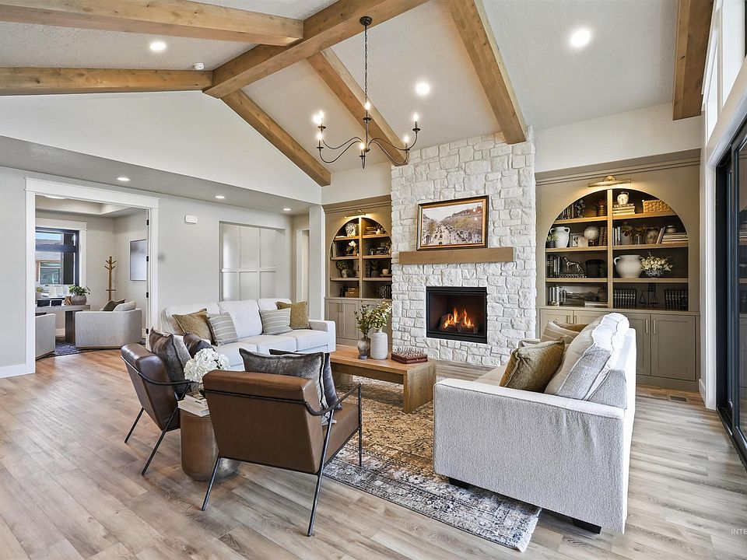
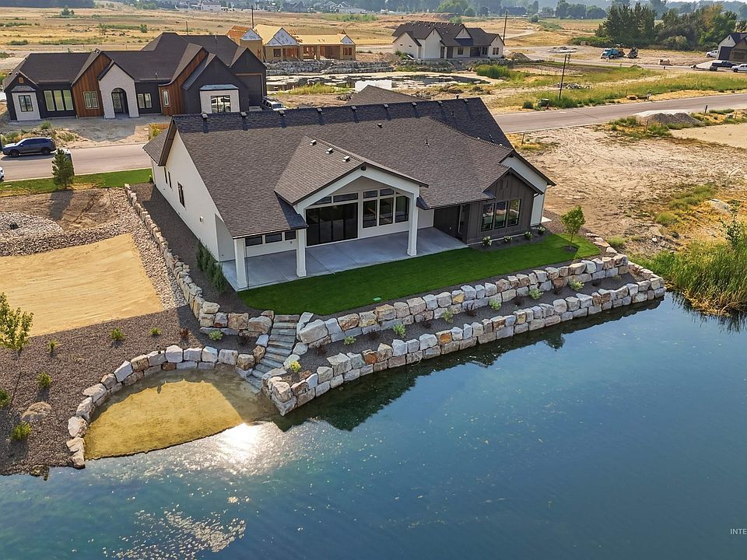
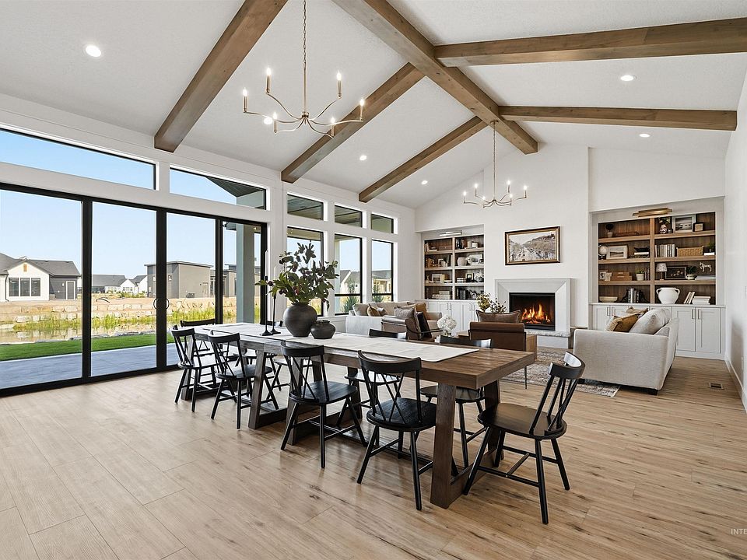
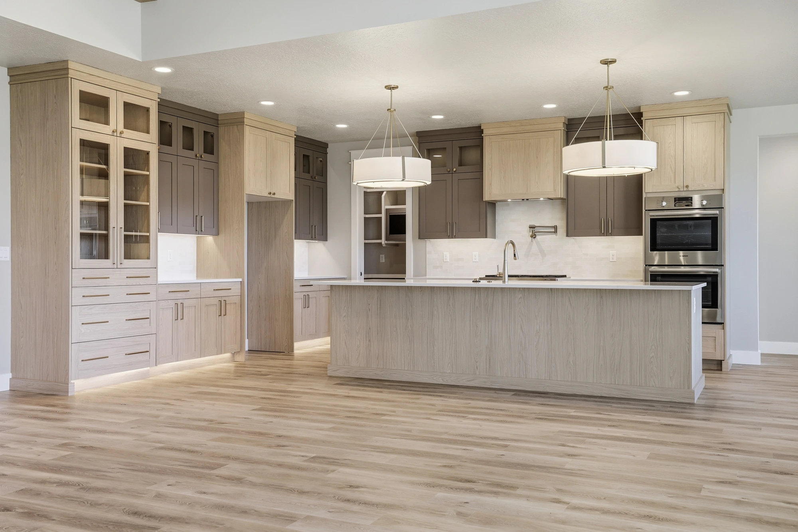
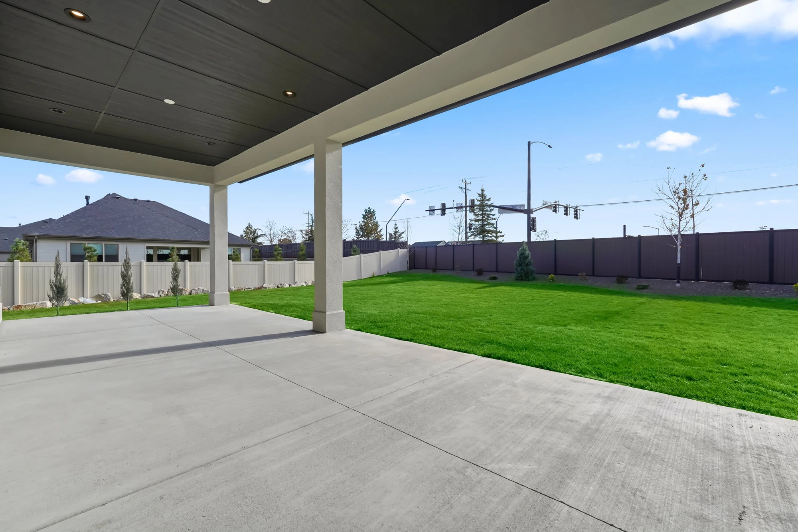
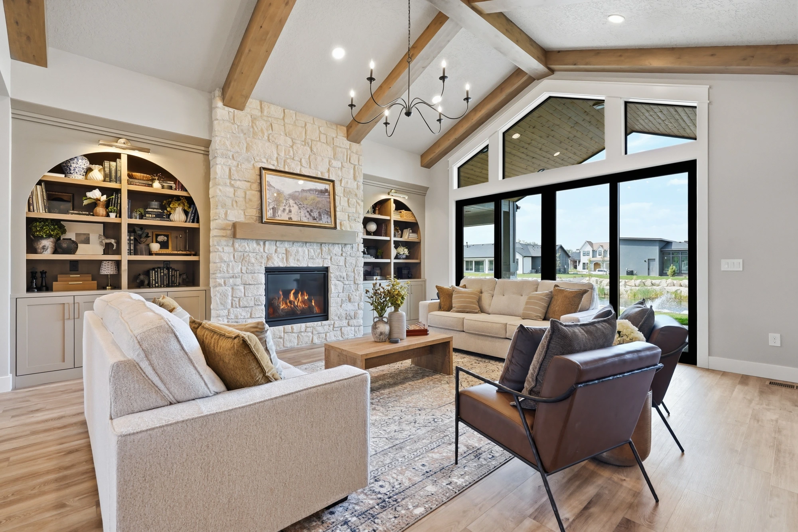
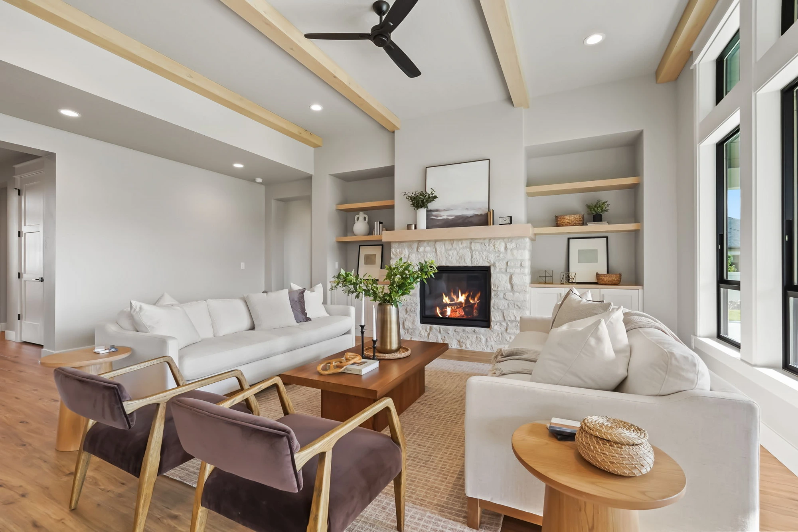
Built on the Lexington floor plan in Middleton's River Walk Ranch community, this waterfront home features a vaulted great room with exposed beams, a designer kitchen with butler's pantry and wine bar, and a covered patio opening to a private beach on the pond.

  • Vaulted great room with exposed beams
  • Peaceful pond views & private beach
  • Large kitchen island with custom finishes
  • Built-in double ovens & gas cooktop
  • Butler's pantry with sink, dishwasher & wine bar
  • Primary suite with fireplace & patio access
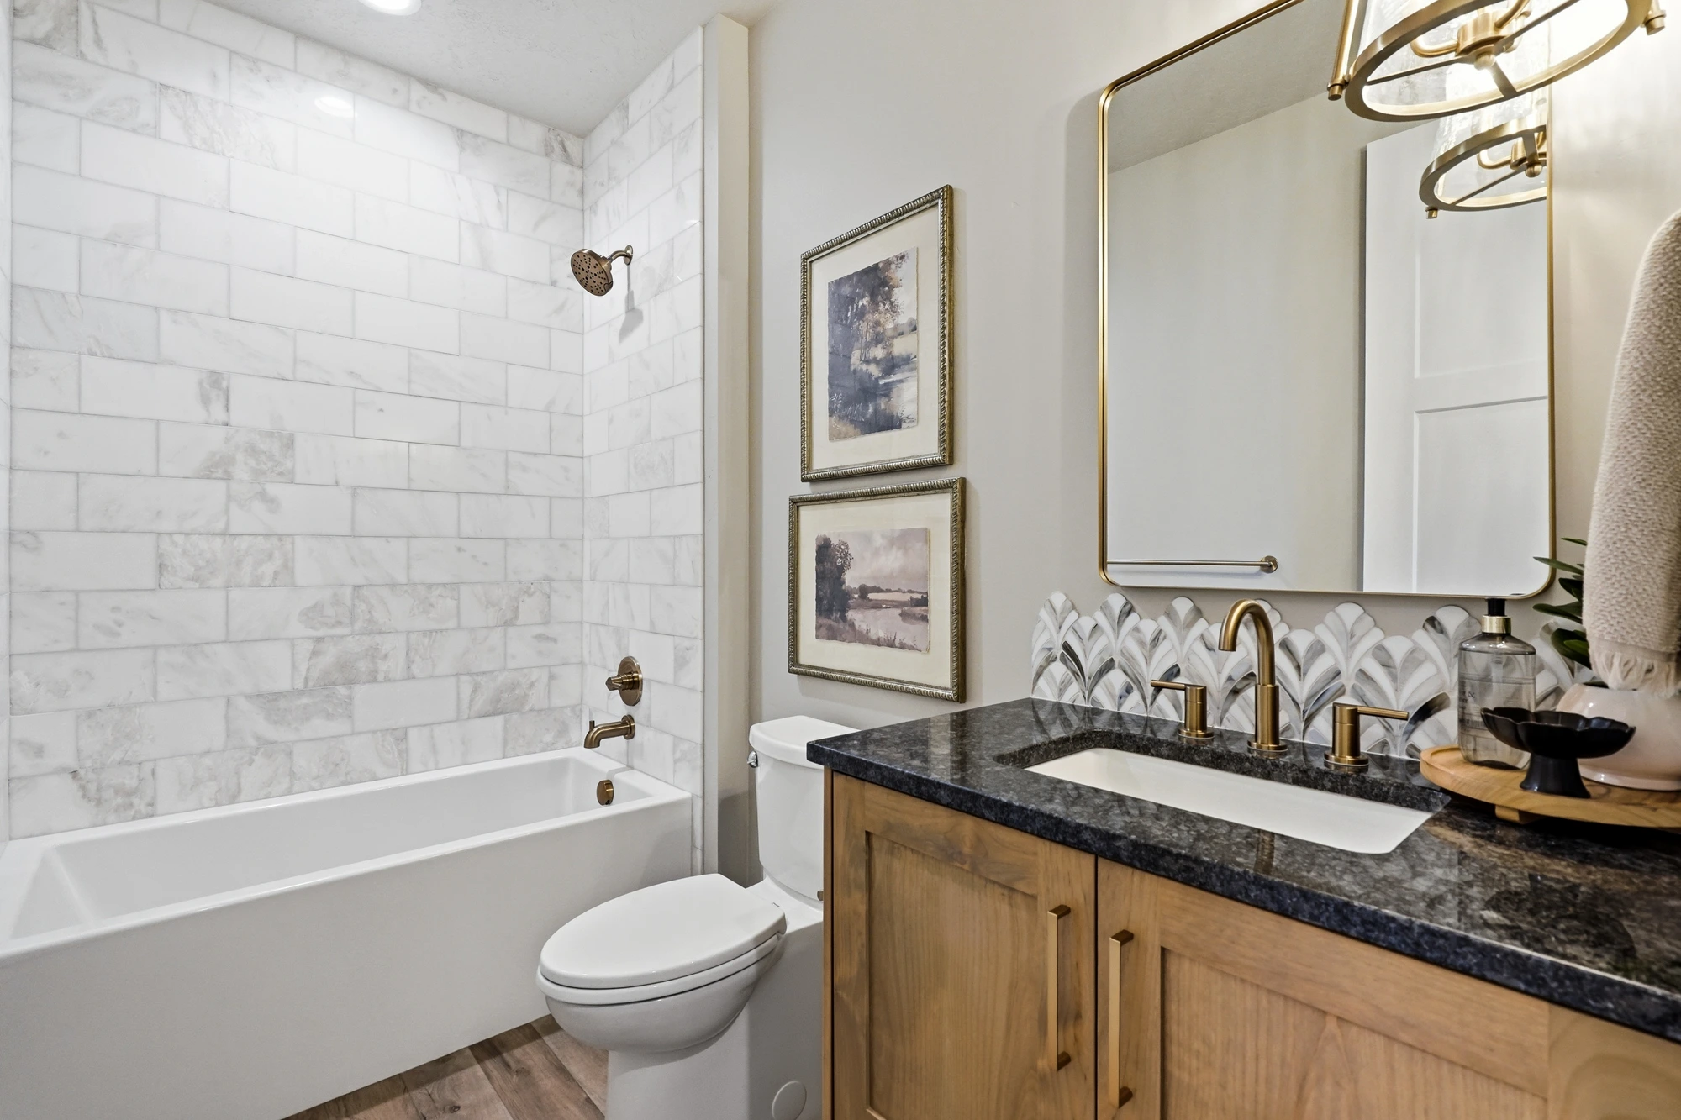
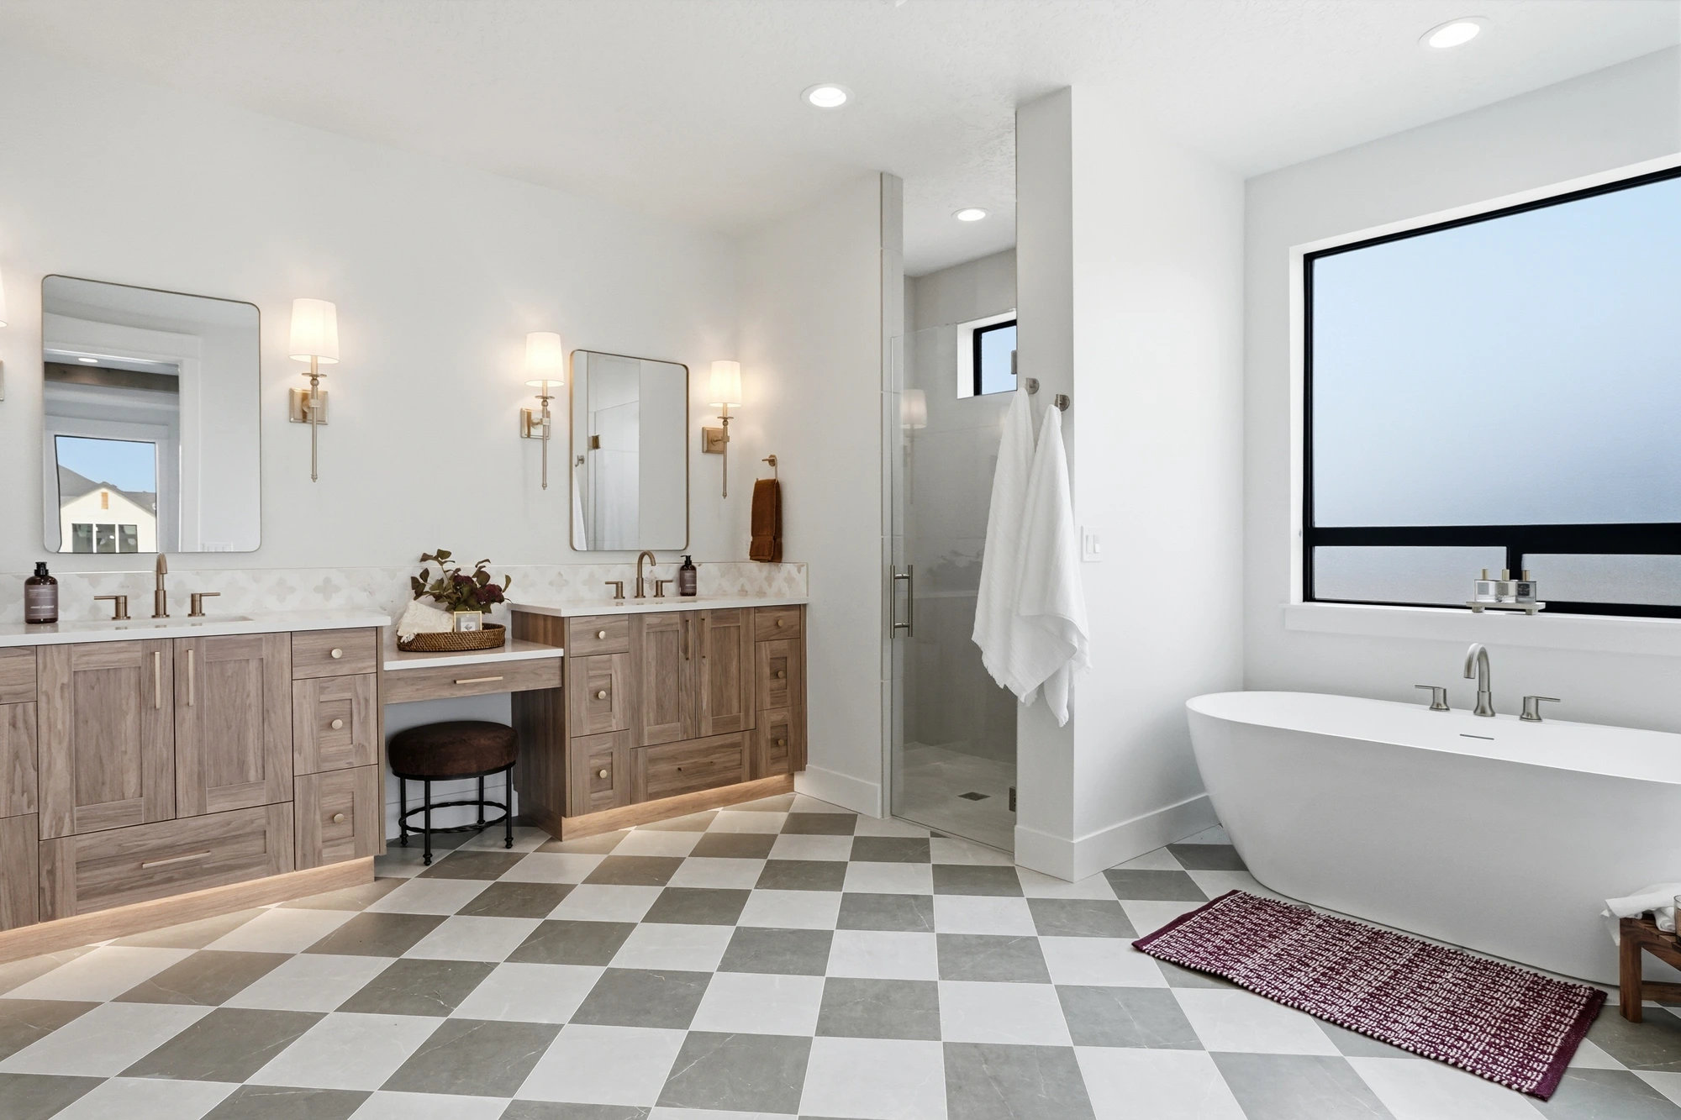
  • Soaker tub & zero-threshold walk-in shower
  • Spacious covered patio
  • 40' RV bay + oversized garage
  • Two seasonal storage areas
  • Walk to Boise River Greenbelt
  • Built 2026 - new construction
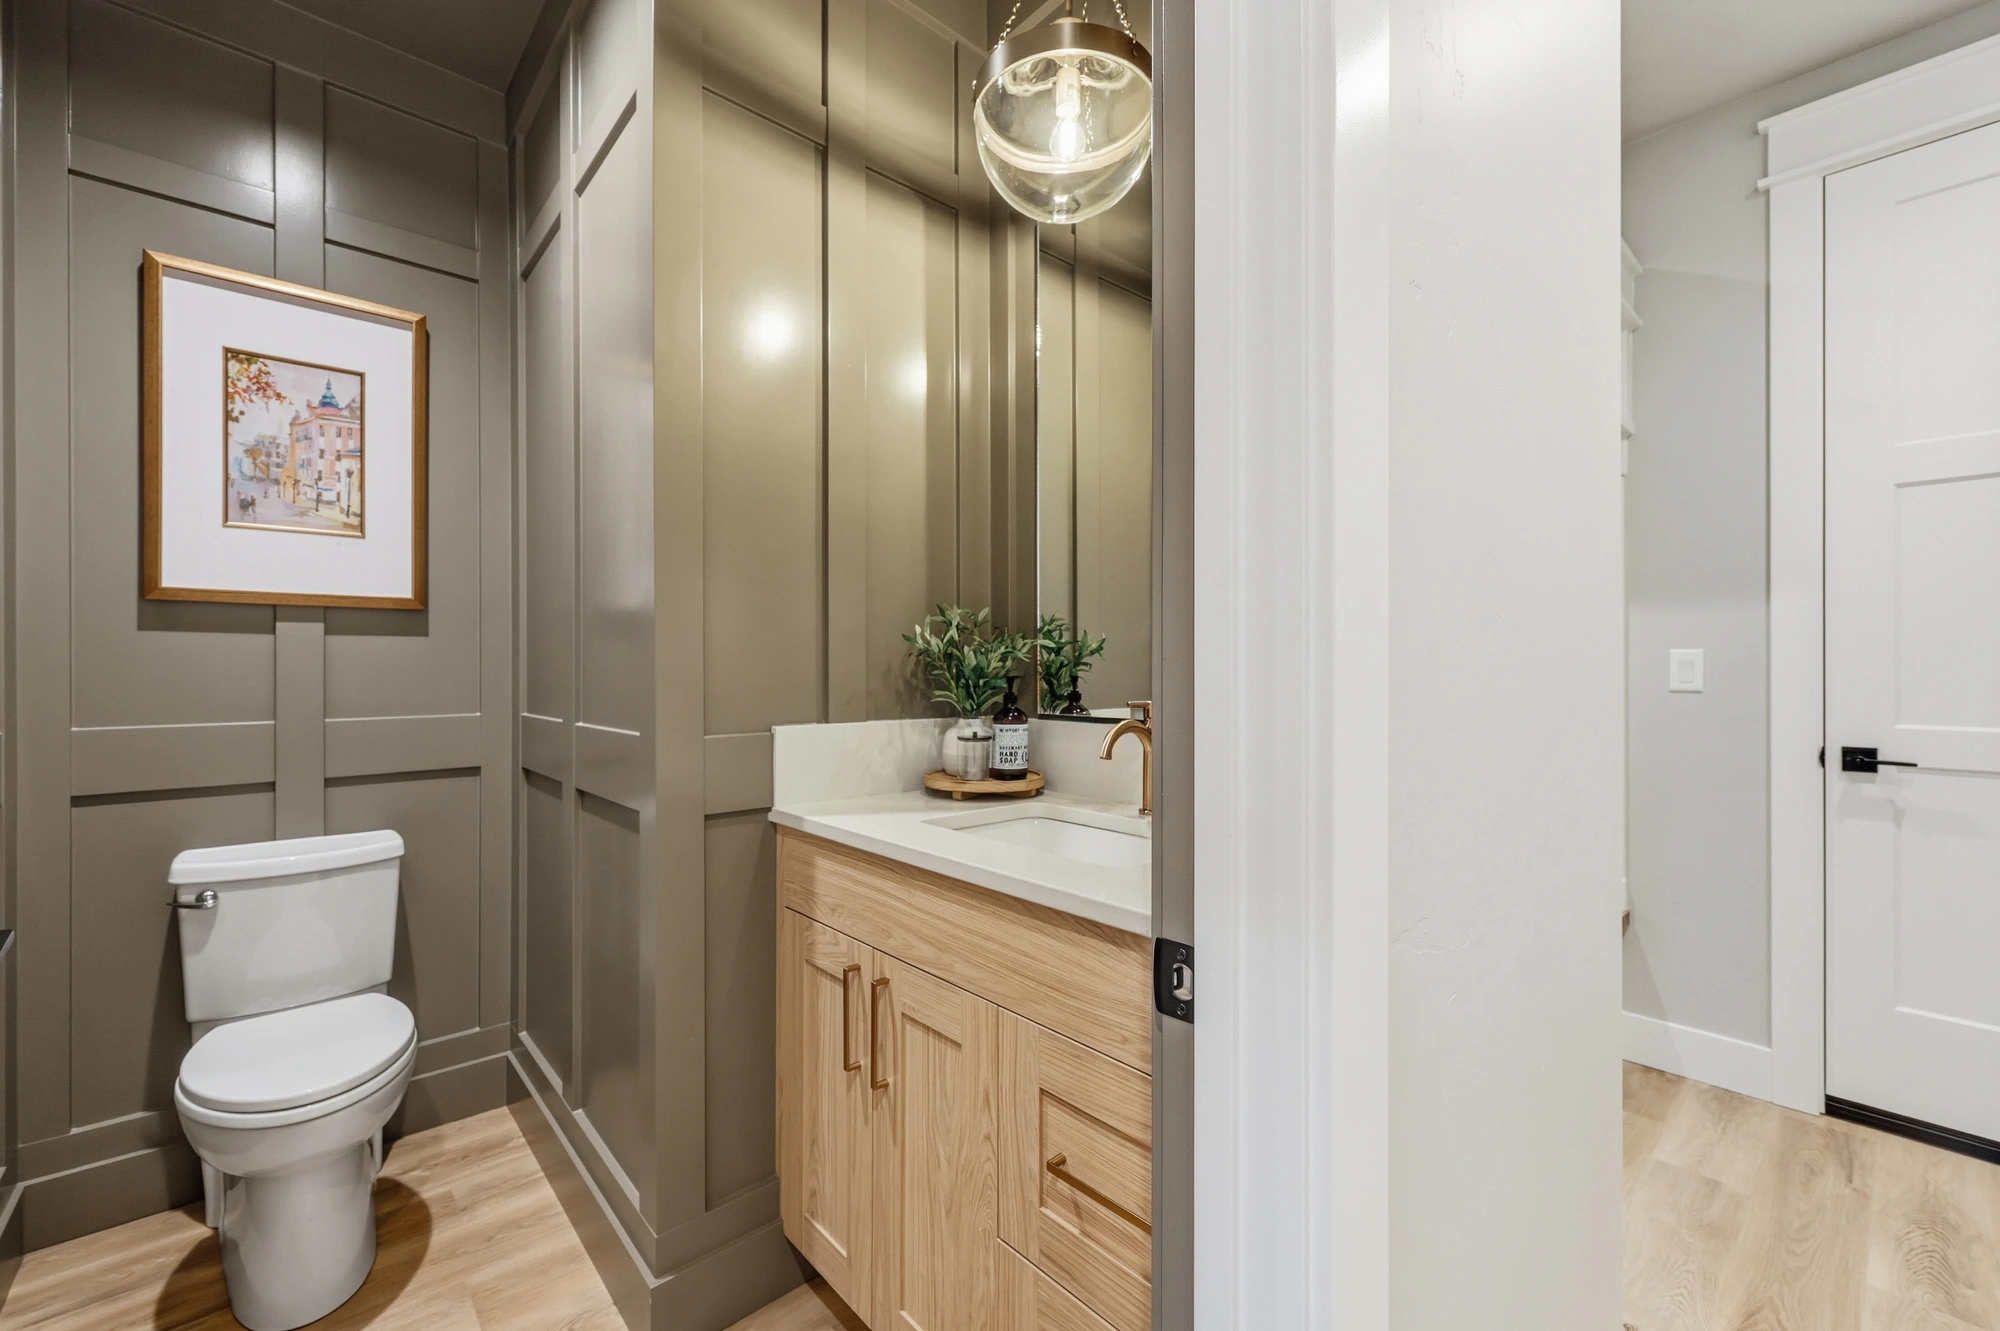
The Lexington at River Walk Ranch photo 2The Lexington at River Walk Ranch photo 3The Lexington at River Walk Ranch photo 4The Lexington at River Walk Ranch photo 5
The Willowbrook at River Walk Ranch — completed home by On Point Homes

The Willowbrook at River Walk Ranch

2026

Middleton, Idaho

4 Bed 4 Bath 3,064 SF

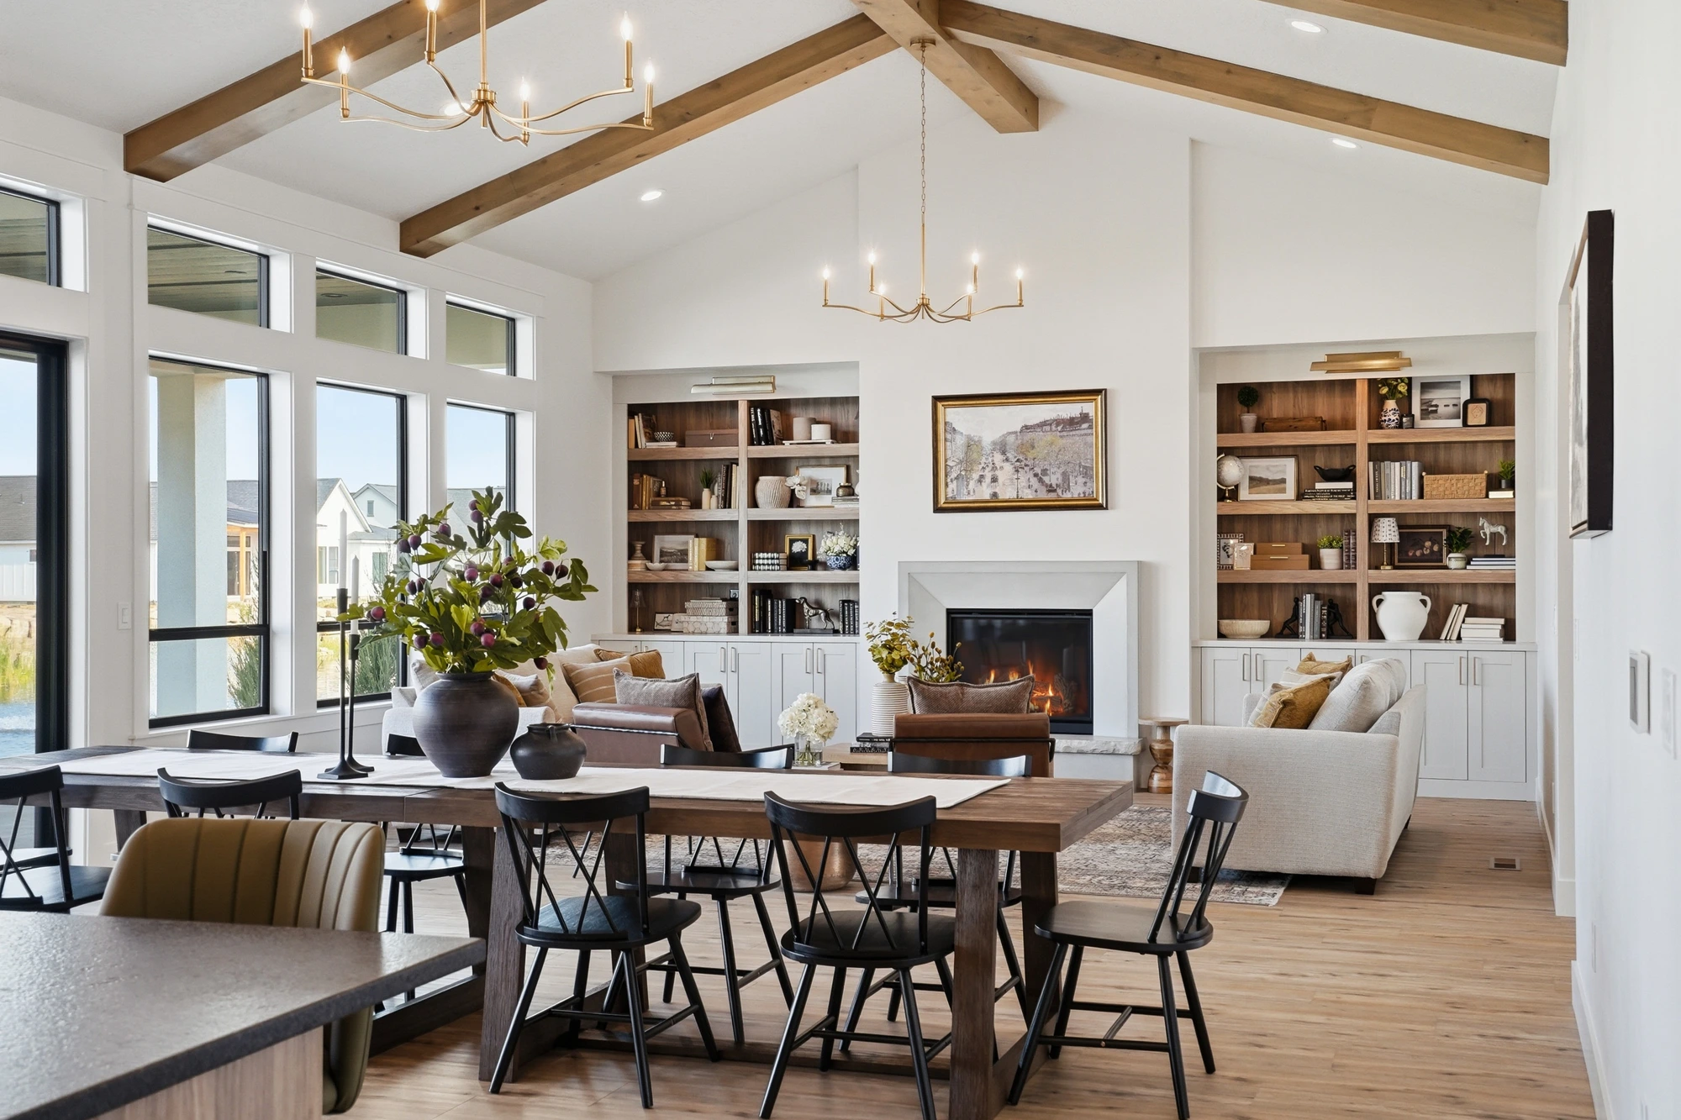
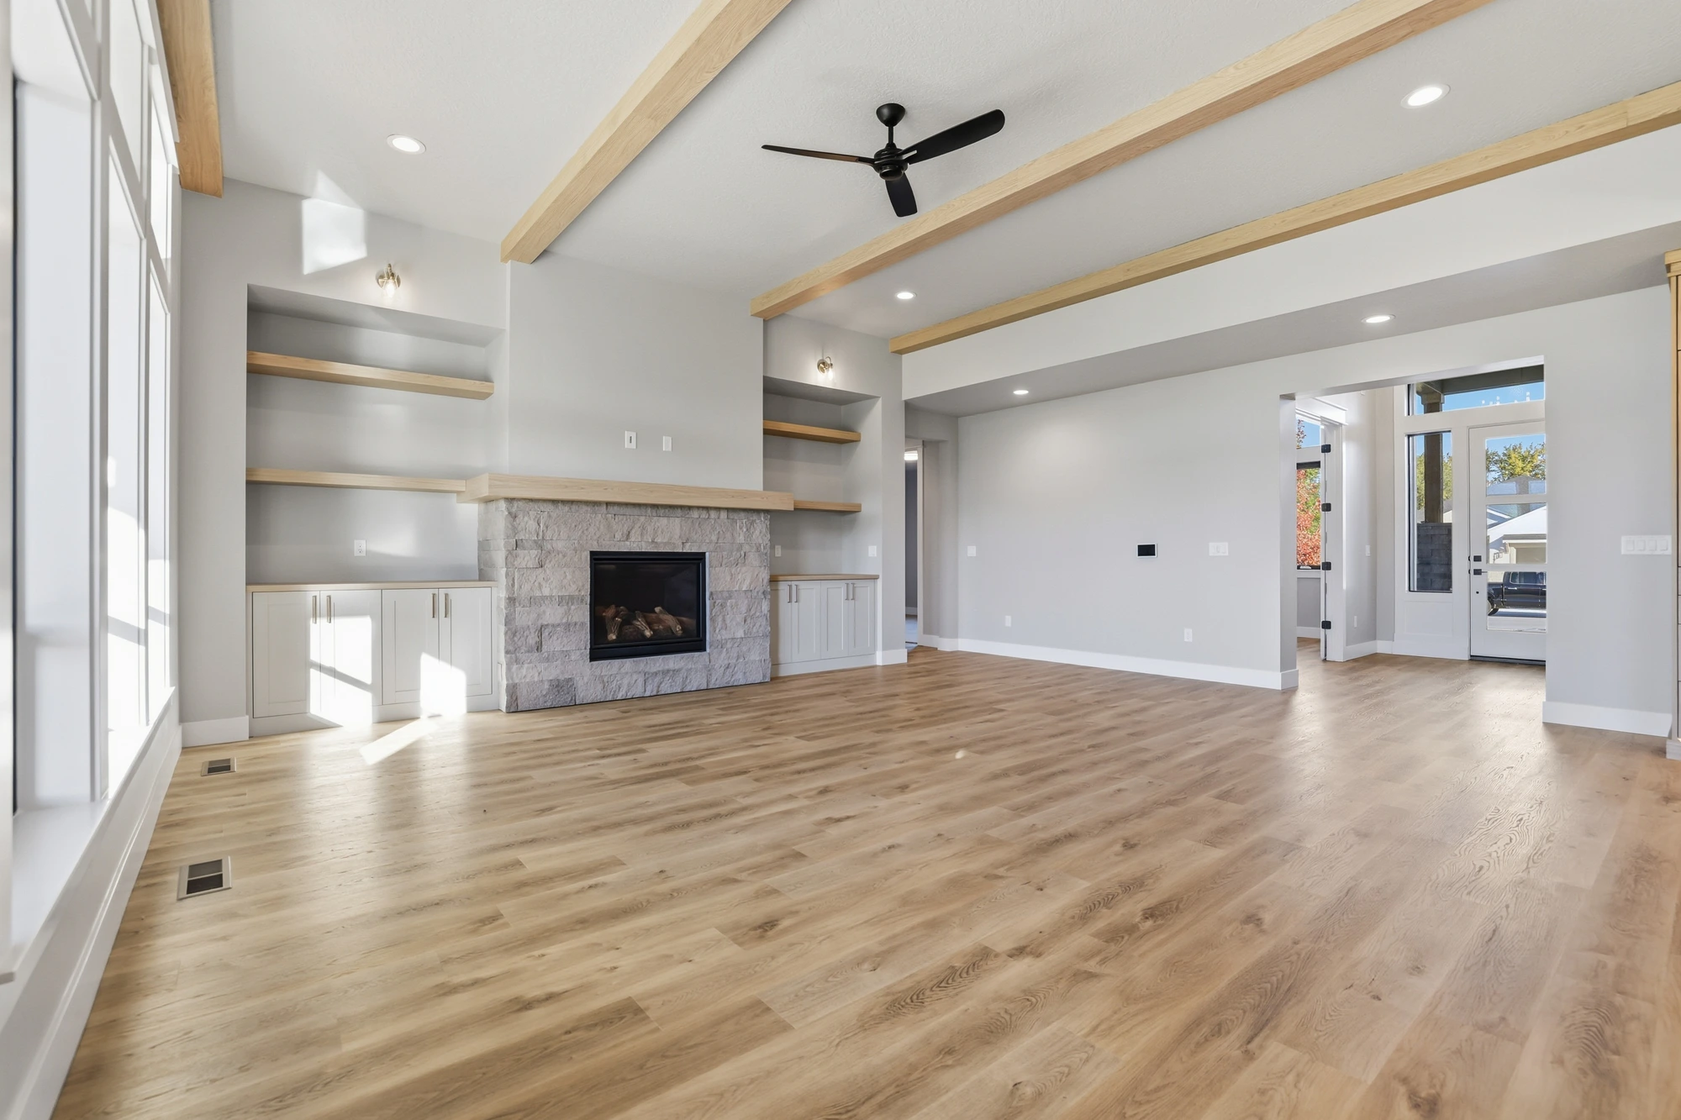
Built on the Willowbrook floor plan with tranquil pond views, this River Walk Ranch home pairs vaulted ceilings and exposed beams with a chef's kitchen, butler's pantry, and a covered patio leading to a private beach at the water's edge.

  • Vaulted ceilings with exposed beams
  • Tranquil pond views & private beach
  • Expansive glass great room
  • Designer kitchen with large island
  • Upgraded SKS appliances & 6-burner gas cooktop
  • Butler's pantry with wine fridge
  • Split-bedroom floor plan
  • Primary retreat with soaking tub & walk-in shower
  • Covered patio
  • 40' RV bay with epoxy floors, RV & EV hookups
  • Boise River Greenbelt access
  • Built 2026 - new construction
The Willowbrook at River Walk Ranch photo 2The Willowbrook at River Walk Ranch photo 3The Willowbrook at River Walk Ranch photo 4The Willowbrook at River Walk Ranch photo 5
The Maxfield at Osprey Estates — completed home by On Point Homes

The Maxfield at Osprey Estates

2025

Nampa, Idaho

4 Bed 4 Bath 2,801 SF

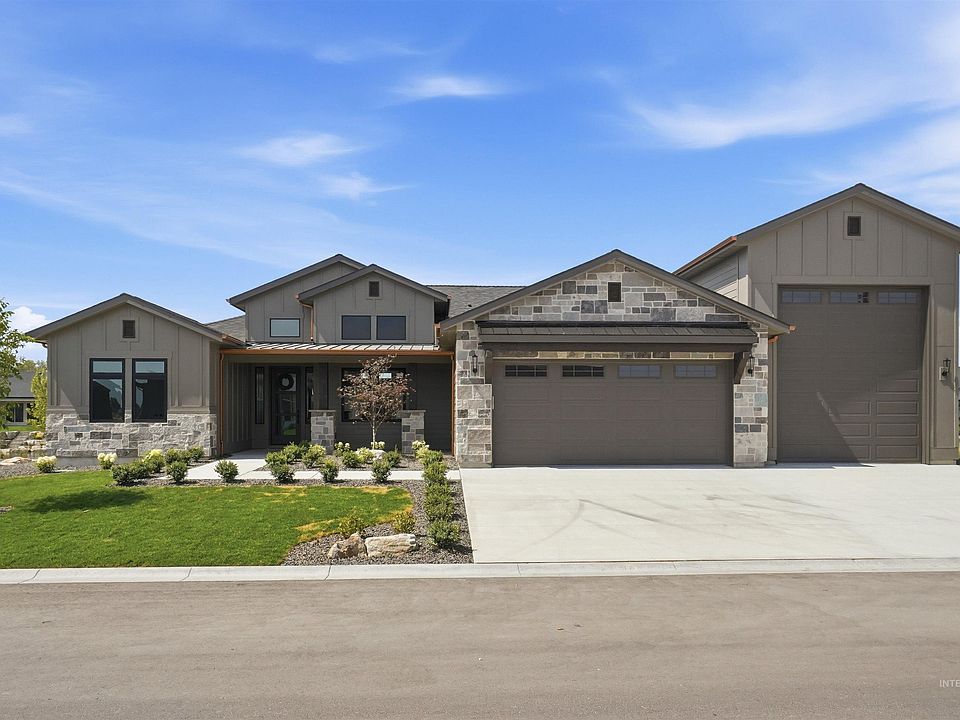
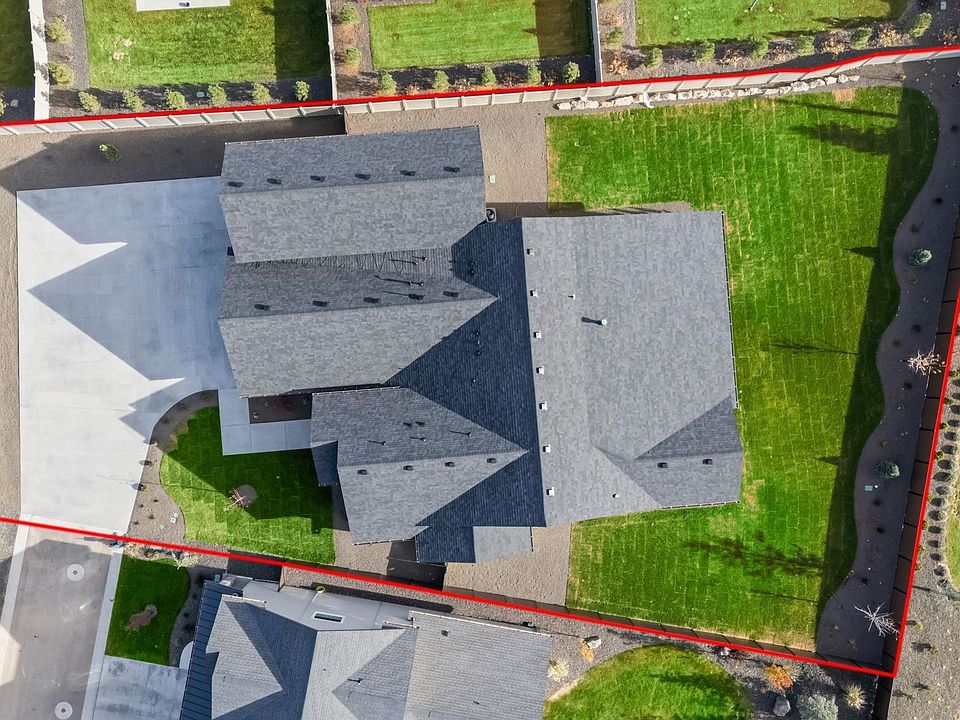
Built on the Maxfield floor plan in Nampa's Osprey Estates, this single-level home offers four bedrooms, four bathrooms, and a five-car garage with RV access — thoughtful design with walking paths and open common space just outside the door.

  • 4 bedrooms, 4 bathrooms
  • 2,801 sq ft single-level living
  • Five-car attached garage
  • RV access and parking
  • 0.38-acre lot
  • Osprey Estates community
  • Walking paths & open space
  • Built 2025 - new construction
The Maxfield at Osprey Estates photo 2The Maxfield at Osprey Estates photo 3The Maxfield at Osprey Estates photo 4The Maxfield at Osprey Estates photo 5
The Homestead at Osprey Estates — completed home by On Point Homes

The Homestead at Osprey Estates

2025

Nampa, Idaho

4 Bed 3.5 Bath 2,827 SF

Built on the Homestead floor plan in Osprey Estates, this home blends elegant design with everyday comfort — wood beams, custom built-ins, a chef's kitchen with leathered granite, a tech room, and a 46' RV bay on a corner lot backing to community open space.

  • Wood beams & custom built-ins throughout
  • Leathered granite island & quartz backsplash
  • 6-burner cooktop & built-in double ovens
  • Wine fridge & oversized pantry
  • Dedicated Tech Room
  • Spa-like primary suite with soaking tub
  • Private guest suite
  • Smart home system
  • 46' RV bay with 14' tall door
  • Laundry room with sink & workspace
  • Backs to community common area
  • Osprey Estates walking paths & views
The Homestead at Osprey Estates photo 2The Homestead at Osprey Estates photo 3The Homestead at Osprey Estates photo 4The Homestead at Osprey Estates photo 5
The Reesewood at Lavender Heights — completed home by On Point Homes

The Reesewood at Lavender Heights

2024

Meridian, Idaho

4 Bed 3 Bath 2,651 SF

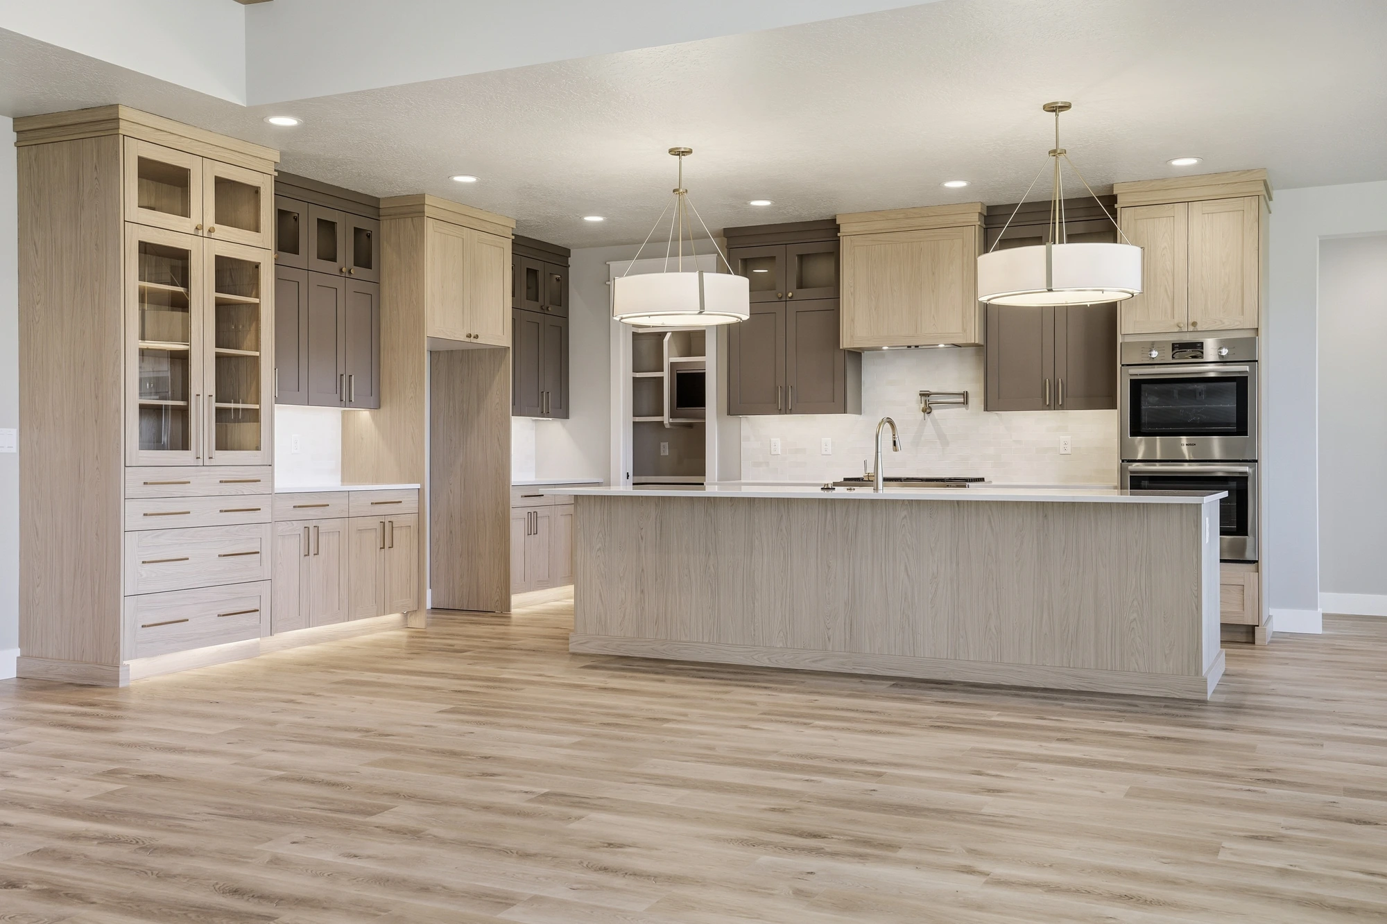
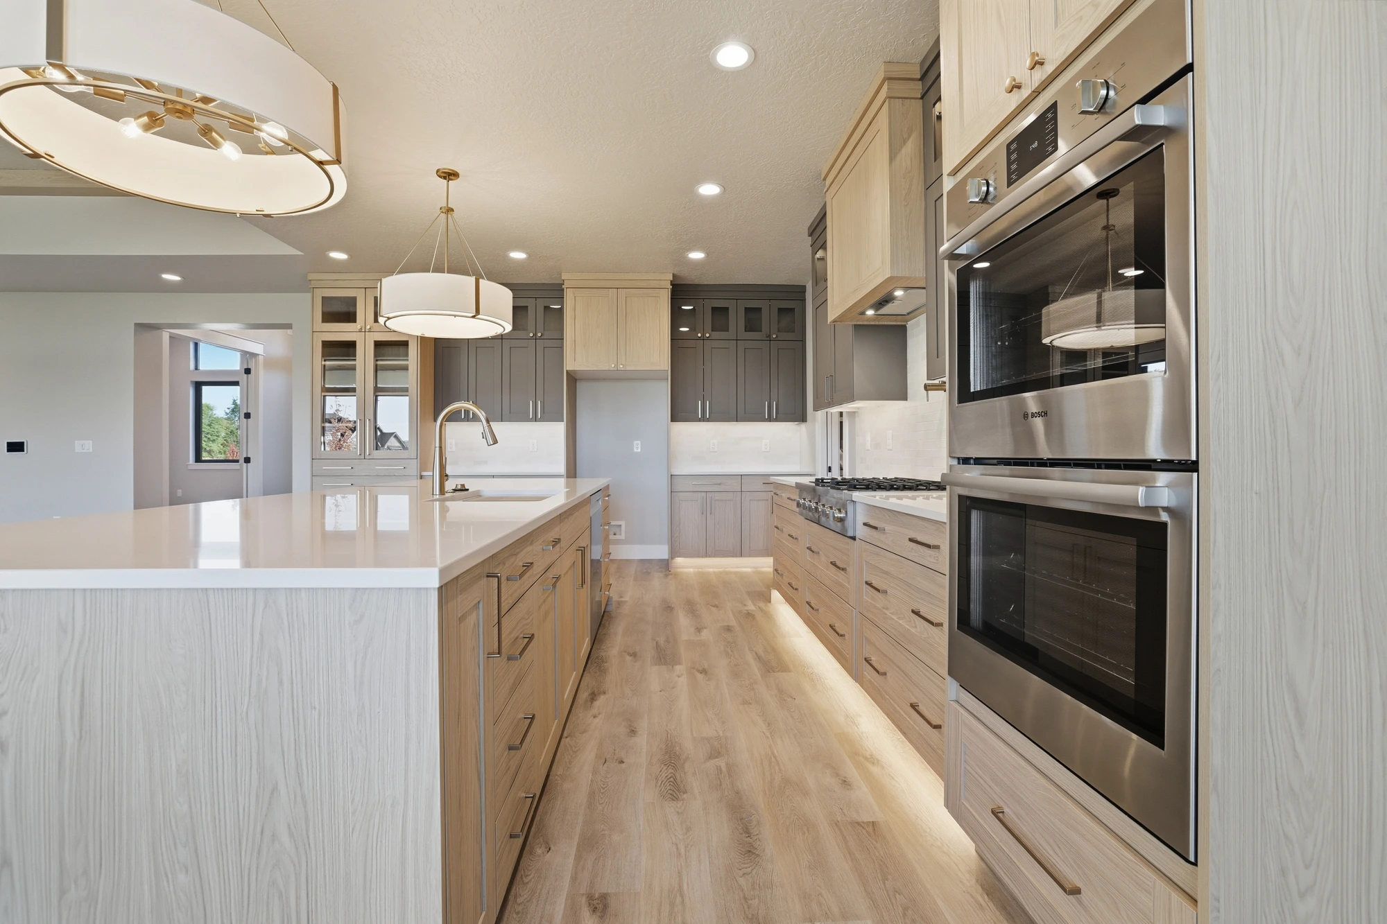
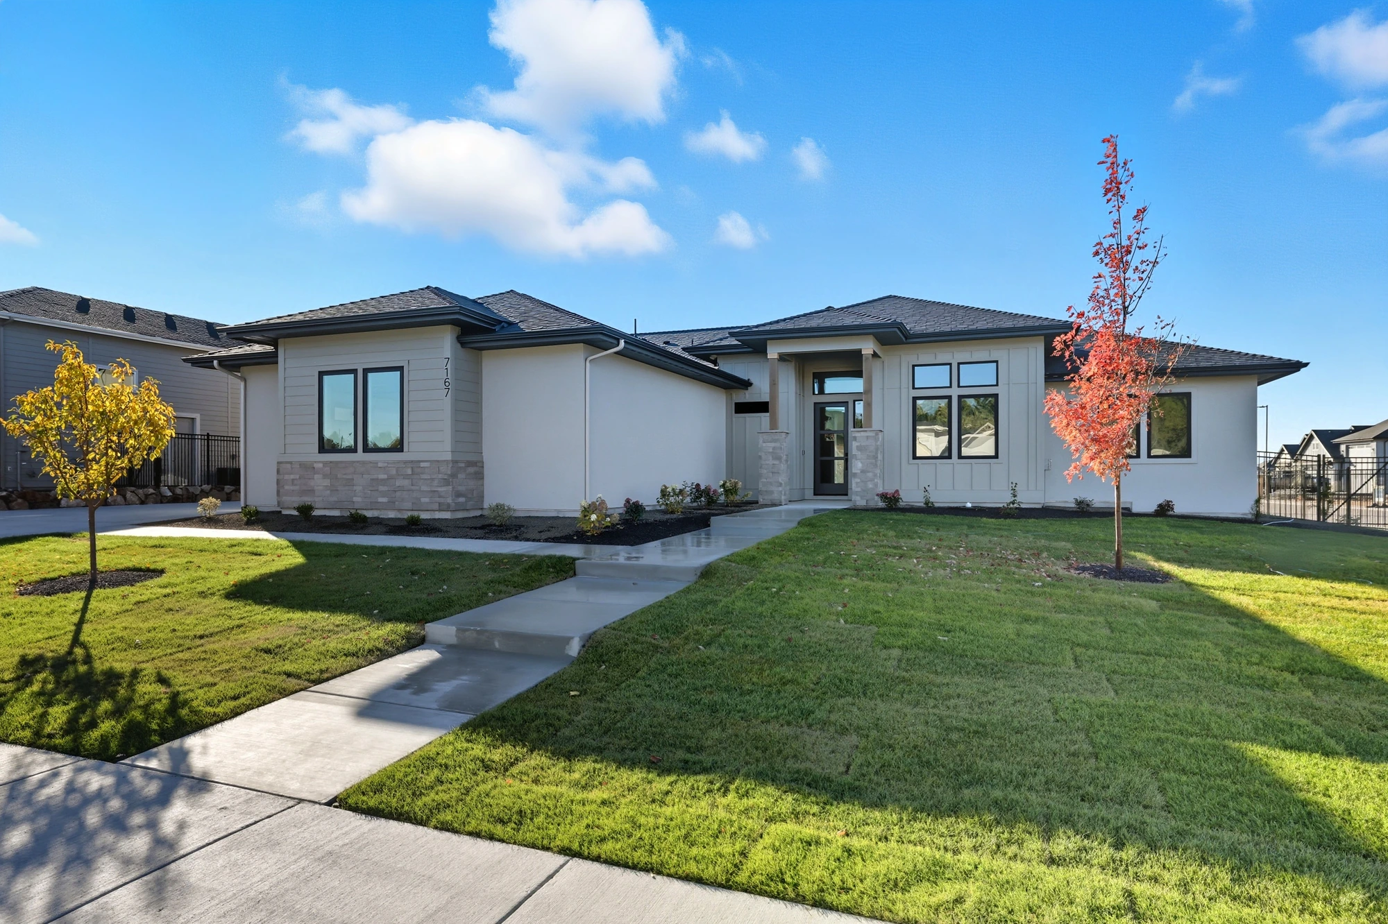
Built on the Reesewood floor plan, this single-level home in Lavender Heights pairs a meticulously designed layout with exquisite finishes throughout — a cross-beam great room, chef's kitchen with Bosch appliances, and a 40' RV bay, all on a corner lot across from Discovery Park.

  • Single-level, split-bedroom design
  • Great room with cross beams
  • Chef's kitchen with Bosch appliances
  • Large island with built-in sink
  • Built-in double ovens & wine fridge
  • Primary suite with soaker tub & walk-in shower
  • Walk-in closets in every bedroom
  • Office / 4th bedroom
  • 40' RV bay with 12'w x 14'h door
  • Large covered patio
  • Corner lot across from Discovery Park
  • Built 2024 - new construction
The Reesewood at Lavender Heights photo 2The Reesewood at Lavender Heights photo 3The Reesewood at Lavender Heights photo 4The Reesewood at Lavender Heights photo 5
Completed home built by On Point Homes, Idaho home builder

New projects added as they're completed.